WeChat: (+86)13978873330 Email: 381784025@qq.com

WeChat: (+86)13978873330 Email: 381784025@qq.com

Build the foyer too small and everyone jams at the door when it rains on Qingming. Build it too big and it sits empty the rest of the year and stays cold all winter. This article gives you a formula that turns "how big is right" into three numbers you can actually calculate.

Foyer area = number of people in the foyer at the same time × 0.3 m² per person.
The 0.3 is the standing density for "carrying an umbrella holding offerings wearing a heavy coat." Bare-handed standing needs only 0.2, but everybody who comes at Qingming has something in their hands.
So the key is not the area — it is how many people are in the foyer at the same time. That number is set by peak-hour footfall and dwell time.
A medium-sized columbarium takes 3,000 visitors on a single Qingming day concentrated between 8:30 and 15:00 — six and a half hours — with a peak hour of 300–400 people.
On an ordinary day it takes 100–200 visitors, with a peak hour under 30.
Which one do you design for? Qingming. A columbarium foyer is used for barely a dozen days a year, but those dozen days decide the experience.
People do not walk straight in. They do four things: close the umbrella, take off the coat, read the wayfinding, wait for the rest of the family.
Those four things take 5–8 minutes on average. At 8 minutes and a peak hour of 360 people, roughly 48 people are in the foyer at once.
48 × 0.3 = 14.4 m². Add circulation margin and you build 20–25 m² in practice.
That is where "20 m² minimum" comes from — not from a guess, but from peak footfall divided by dwell time.
A 20 m² columbarium foyer can hold 60 people standing, but at that density nobody can move through.
A columbarium foyer also has to accommodate three things: the wayfinding board, the lockers, and the umbrella stand. Those usually consume 3–5 m².
So the practical range is 25–40 m²: 20 is the floor, 40 is the ceiling that only a hall with more than 5,000 niches needs.
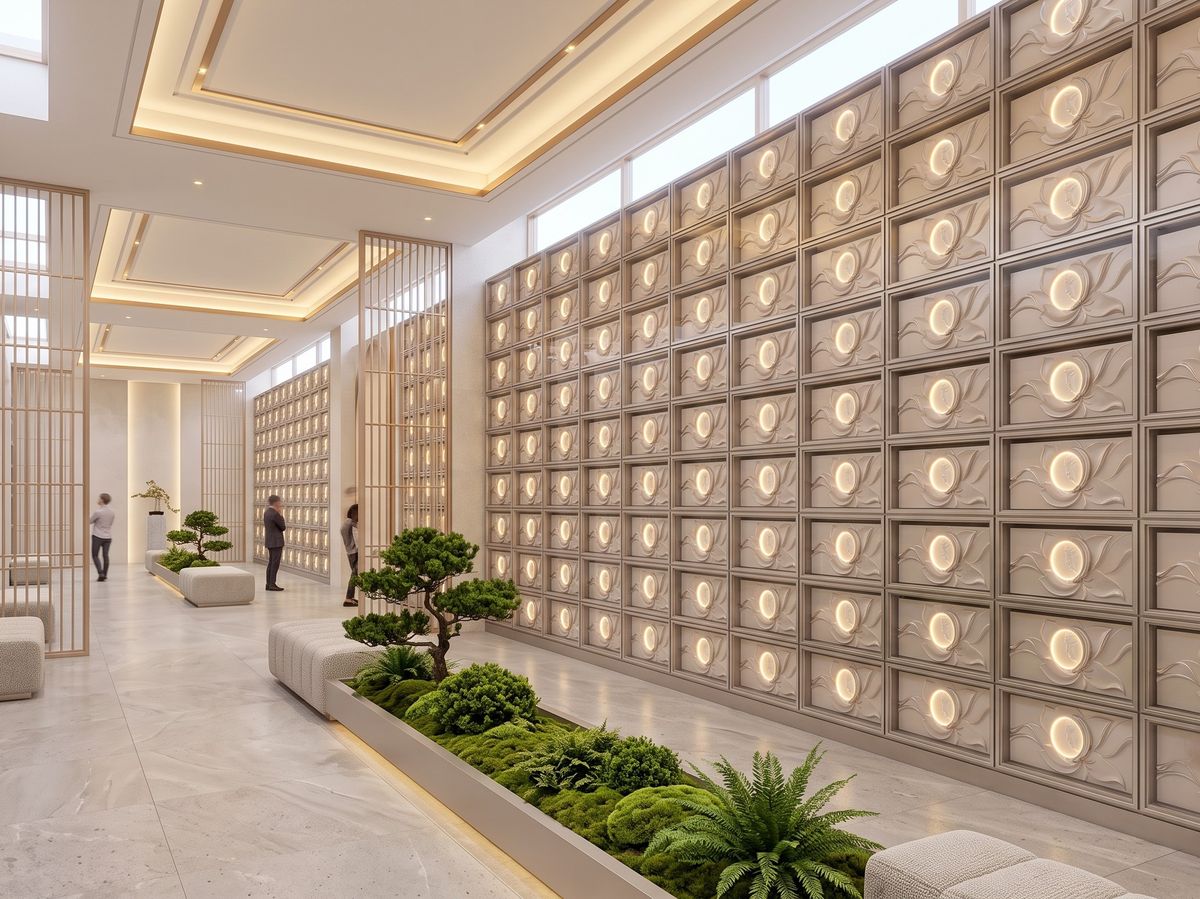
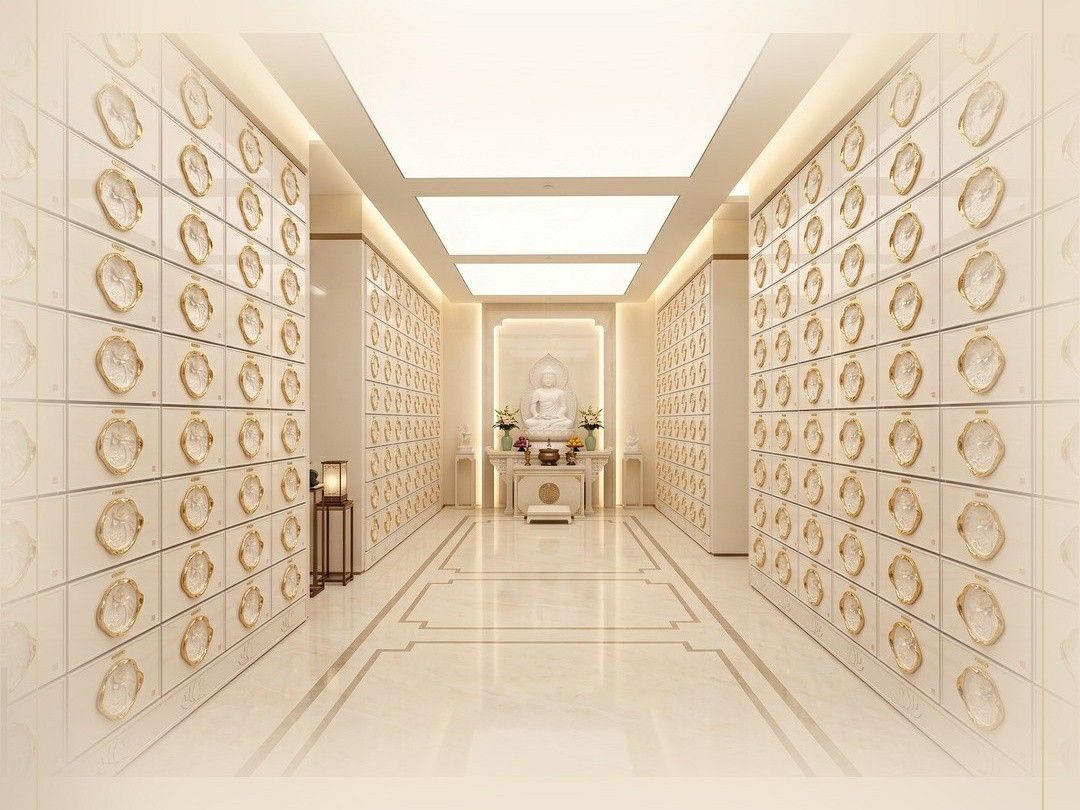
If a columbarium foyer faces straight down the main aisle you see the deepest niches the moment you walk in — a 30 m sightline. Seeing everything at once actually loses the sense of decorum.
The usual solution is a turn or an end feature at the far end of the foyer: a Buddha image, a screen wall a flower arrangement. Turn 90 degrees, walk 3 m, then turn back into the main aisle.
The practical benefit is wind blocking. A straight-through foyer is a wind tunnel, and cold air can reach niches 10 m away; after the turn, wind speed drops from 2.5 m/s to below 0.5.
At a columbarium entrance a turn matters more than grandeur.

A master wayfinding index. If the numbering system has more than three levels, a master index board is mandatory. Put it within 1.5 m of the entrance on the right-hand side — most people look right as they come in.
Lockers. For offerings and coats, within 5 m of the entrance. Any farther and they might as well not exist.
An umbrella stand. 600 mm high, with a drip tray Without a drip tray, the floor becomes a sheet of water.
Somewhere to sit. Even two stools. Those few minutes waiting for an elderly relative feel entirely different standing versus sitting.
First, energy. A columbarium foyer is a transitional space and its air-conditioning load is calculated by volume; a 30 m² foyer consumes 30–40% more cooling than a 20 m² one.
Second, atmosphere. A large space with few people in it feels empty. What a columbarium needs is not grandeur — it is the sense that someone is present.
Third, cleaning. Every additional 10 m² of floor adds 8–10 minutes of mopping per day. Cleaning frequency in the niche areas is already tight, and the labour comes out of exactly this budget.
For a columbarium foyer I generally recommend calculating from the 8-minute dwell volume at peak hour, then adding 30% margin — not sizing it to "look impressive."
The vestibule is 2–4 m², the foyer 25–40 m², and the two are in series.
The junction needs a 5–10 mm level change or a water stop to keep water from the vestibule out of the foyer. Do not exceed 10 mm, or a wheelchair cannot get through — the same dimension as the accessibility requirement in the niche areas.
Q: Can the foyer double as a worship area?
A: Not advisable. A foyer is a circulation space; once it fills up, people worshipping and people passing through block each other. A columbarium short on space can set up a "temporary worship point," but it must be removable.
Q: How much daylight does the foyer need?
A: A window-to-floor ratio of 1:6 to 1:8. Higher than that invites afternoon sun straight onto the niche door panels.
Q: Should the foyer hold a Buddha image?
A: It depends on the layout. Most columbaria put the Buddha image at the end of the central axis and leave the foyer for wayfinding and buffering only.

How big should a columbarium foyer be? The answer is in one formula: peak-hour footfall × 8 minutes dwell ÷ 60 × 0.3, then add 30% margin. A medium hall lands at 20–30 m²; only a hall with more than 5,000 niches needs 40 m². A columbarium foyer is not a facade — it is a buffer. What it has to hold is not grandeur but those dozens of wet umbrellas and those few minutes waiting for an elderly relative.