WeChat: (+86)13978873330 Email: 381784025@qq.com

WeChat: (+86)13978873330 Email: 381784025@qq.com

Below 2.8 m a space feels distinctly oppressive. That is not a feeling, it is calculated proportion. Get the floor-to-ceiling height wrong in a columbarium and no amount of finishing can rescue it — brighter lights, paler colours, and people still want to walk through quickly.

Take a human height of 1.7 m; a 2.8 m ceiling is 1.65 times that. Below that multiple in a columbarium, looking up your sightline is pressed down and the brow tightens involuntarily.
This is already common knowledge in housing (2.4 m clear is the code floor), but a columbarium needs more: people are not lying down in it — they are standing, walking, and looking up at positions.
3.2–3.6 m is the best-value band for a columbarium. Below 3.2 the oppression starts; above 3.6 the cost climbs with the square of the height while the perceived improvement is small.
For a 20,000 m² columbarium, going from 3.2 to 3.6 m adds 12% external wall area, lengthens the ductwork, and raises cost by 8–10% Whether those 400 mm are worth it depends on whether you are building a void — if the central axis already has a 6 m void, 3.2 m in the niche areas is entirely sufficient.
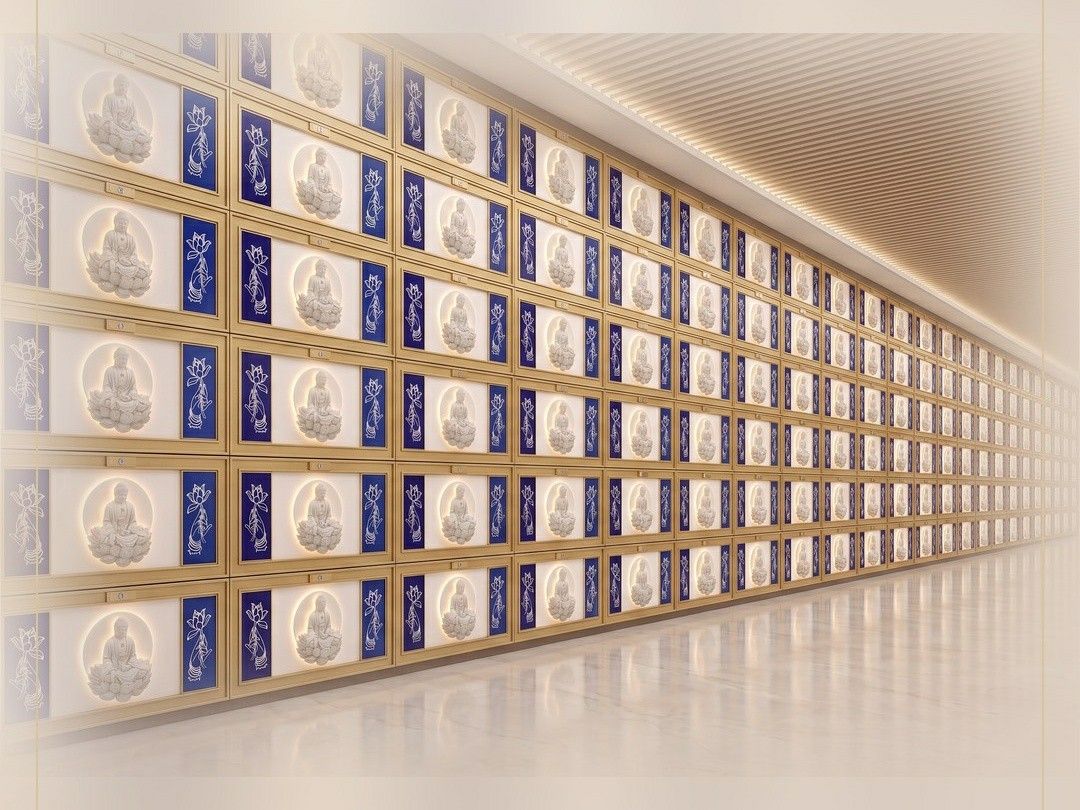
Whether the niches run 5, 7 or 9 tiers directly determines the ceiling height. At 350 clear per tier plus 50 for carcass and shelf five tiers need 2.0 m, seven need 2.8 m, nine need 3.6 m.
In the common seven-tier arrangement, the top access opening sits around 2.6 m — out of reach standing, requiring a 400 high two-step stool. At a 3.2 m ceiling there is still 200 of margin above the stool, so you do not hit the soffit reaching up.
If the columbarium has only five tiers, a 2.8 m ceiling works but the space will feel empty. In that case add a 600 deep light cove at the top to give the visual height back.
A 1.5 m aisle under a 3.2 m ceiling is a ratio of 1:2.1, comfortable to walk. A 1.2 m aisle under 3.2 m is 1:2.7 and feels like a shaft.
So do not adjust ceiling height alone; the two numbers go together. Main aisle 1.5–1.8 m with 3.6 m ceiling secondary aisle 1.2 m with 3.2 m — that combination is the most robust.
People spend two or three minutes in a niche area and leave; 2.6 m is acceptable there. An aisle is circulation space that people traverse several times, and it must be high.
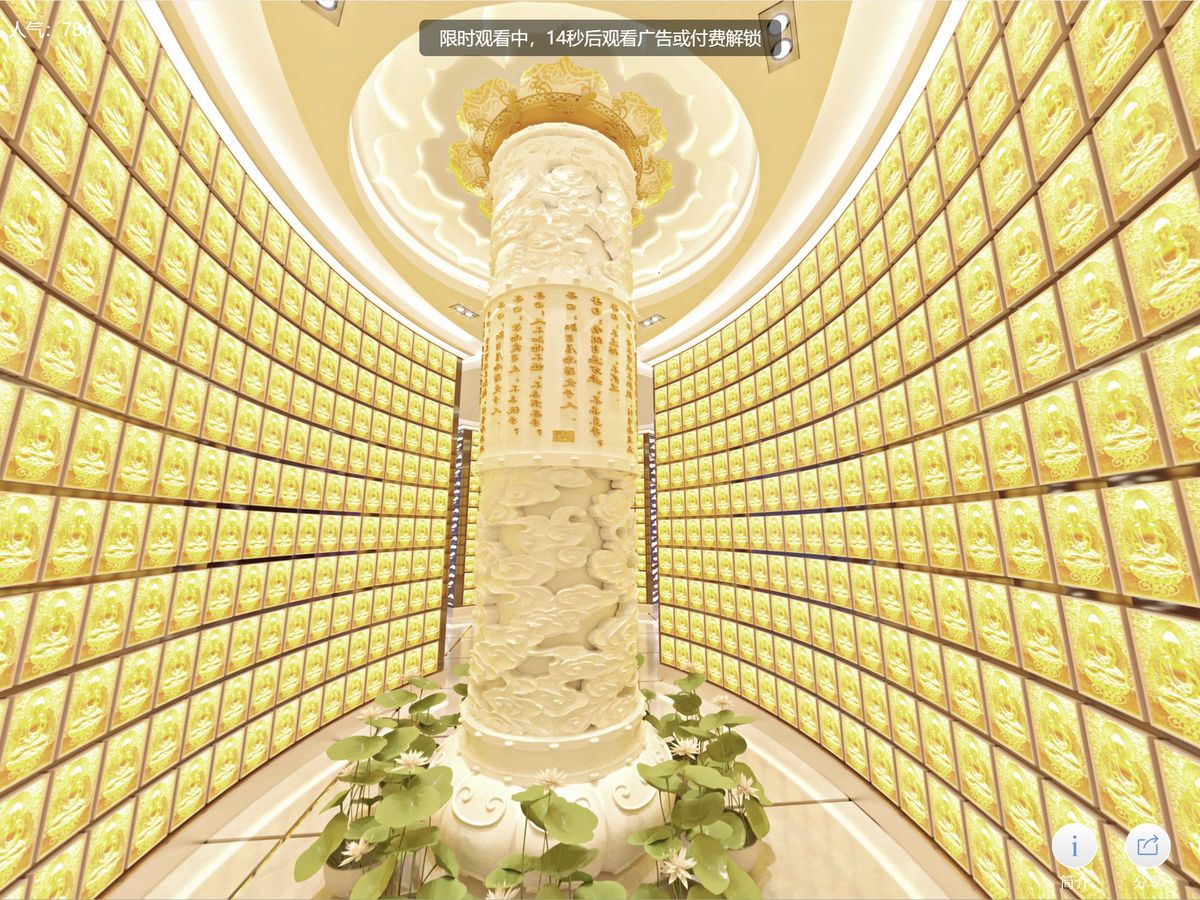
The method: 2.6 m suspended ceiling over the niche areas, no ceiling over the aisles, structure exposed to 3.6 m. That saves cost and keeps the sense of space. The worst thing a columbarium can do is run a uniform 2.8 m flat ceiling throughout — the most expensive and most oppressive option available.

Paint the services in a columbarium — sprinklers, smoke detectors, diffusers, cable tray — the same colour as the slab and they visually disappear. That is far better than adding a 2.6 m ceiling.
The condition is tidy service routing: parallel evenly spaced, tight to the slab. Randomly strung conduits left exposed look worse than a ceiling. This requires mechanical and architectural drawings issued together, not patched in at fit-out stage.
In a frame structure with 600 deep beams and a 3.6 m ceiling, clear height under the beam is 3.0 m — fine. But at a 3.2 m ceiling with 700 deep beams, only 2.5 m remains, and standing under a beam feels distinctly low.
Do not place niches under beams; make it aisle or a service band. The layout drawing and the structural drawing must be overlaid — this is the check most often skipped.
For a columbarium already built where the height cannot change, three things help.
Vertical lines on the walls (grilles, vertical joints, narrow light strips) visually stretch the height. Use a pale ceiling, one step lighter than the walls, and the ceiling recedes. Uplight the ceiling with cove lighting and the oppression drops noticeably.
Together the three cost less than a tenth of redoing the ceiling, and recover about 60–70% of the effect.
Q: Should a columbarium go to 4 m?
A: No need. Beyond 3.6 m the perceived gain is small while cost and energy keep climbing. Better to spend the money on a void and on daylight.
Q: Is 2.6 m acceptable for a basement columbarium?
A: Technically yes, but you will be relying on lighting and a little mirror to compensate. I would go to 3.0 m or above; a basement has no windows anyway, and a low ceiling makes it stifling.
Q: Can the ceiling cover only the aisles?
A: Yes, and I recommend it. No ceiling over the niche areas with services painted dark, and a partial ceiling over the aisles to hide the light coves — the most economical combination.

Columbarium ceiling height: 2.8 m is the threshold of oppression, 3.2–3.6 m is the economic comfort zone, aisle width and height pair at about 1:2, niche areas 2.6 m and aisles 3.6 m, no less than 2.4 m under beams Half the dignity of a columbarium comes from ceiling height and half from light — height, once fixed, cannot be changed, so spend two extra days on the proportions before you fix it. It is worth more than adding lights afterwards.