WeChat: (+86)13978873330 Email: 381784025@qq.com

WeChat: (+86)13978873330 Email: 381784025@qq.com

People who build columbaria often talk about being "elderly-friendly", but what actually gets missed is not elderly-friendliness. It is accessibility. An elderly person can walk with support. A wheelchair can only use a ramp.

A family member in a wheelchair who comes to pay respects has to pass four gates: get through the door, get upstairs, reach the niche, and be able to stand there If any one of those gates fails, the visit has to be done by carrying someone. And carrying an adult and carrying a box of ashes are two entirely different kinds of dignity.
Accessibility in a columbarium does not start at the ramp. It starts at the threshold.
There is usually a level difference between outdoors and indoors, and after finishes are laid it often ends up at 30–50 mm. That number does not look like much. A wheelchair's front castors will not get over it, and someone has to lift.
There are two ways to handle it. Under 20 mm, fit a 1:8 transition strip, about 160 mm long, and a wheelchair will roll straight over. Above 20 mm, a 1:12 ramp is mandatory — 12 metres of length for every metre of rise — and that length usually will not fit at a doorway. So the correct approach is to level the indoor and outdoor finished floor at design stage, or to absorb the level difference into a gentle external slope.
The commonest mistake at a columbarium entrance is "a nice three-step stair". Three steps bars every wheelchair and every trolley from the building.
If the columbarium is multi-storey, ramps are essentially unworkable: a 4 m floor-to-floor height needs a 48 m ramp, and no project can accommodate it. Vertical circulation has to be by lift.
Three numbers for the lift: car clear dimensions no smaller than 1.4 m × 1.1 m (one wheelchair plus one companion), clear door width no less than 0.9 m, and control buttons at 0.9–1.1 m.
One more point, the most commonly overlooked: the lift lobby needs at least 1.5 m of turning space. A wheelchair has to turn after leaving the lift. If there is a wall immediately outside the doors, the person is stuck inside and cannot get out. This is the most frequent failure of all.
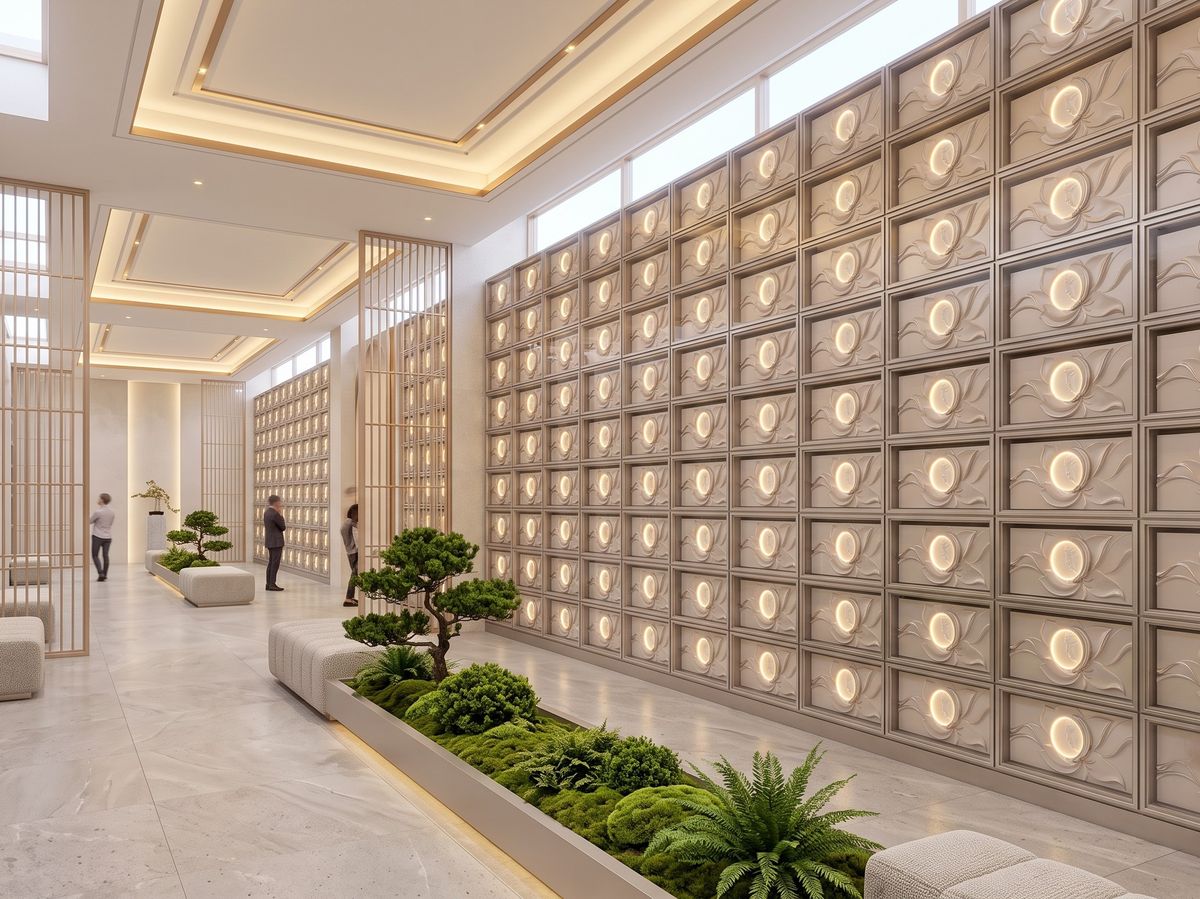
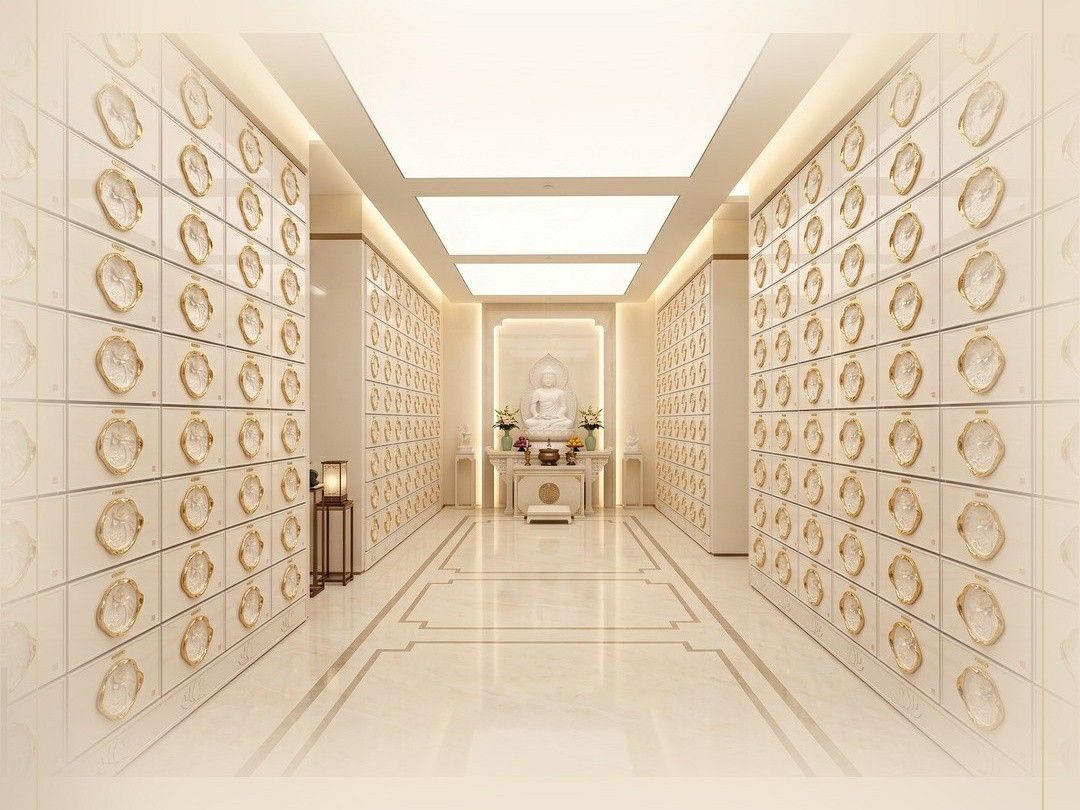
The clear width of an aisle in a columbarium should be no less than 1.2 m, enough for one wheelchair. If two wheelchairs need to pass each other, or a trolley needs to get through, make it 1.5 m.
The standing depth in front of a niche is the second key number. For an ordinary visitor standing to pay respects, 0.9 m is enough. For a wheelchair, which has to park sideways, the depth must be at least 1.2 m, so the chair can turn broadside and the person faces the niche. Below 1.2 m, the chair can only stop in the aisle and block the whole route.
That 0.3 m is the thing most often cut in columbarium layout, because it produces no niches. But for a family with a wheelchair user, that 0.3 m decides how many times a year they come.
A wheelchair user's eye level is around 1.1 to 1.2 m. Which means:
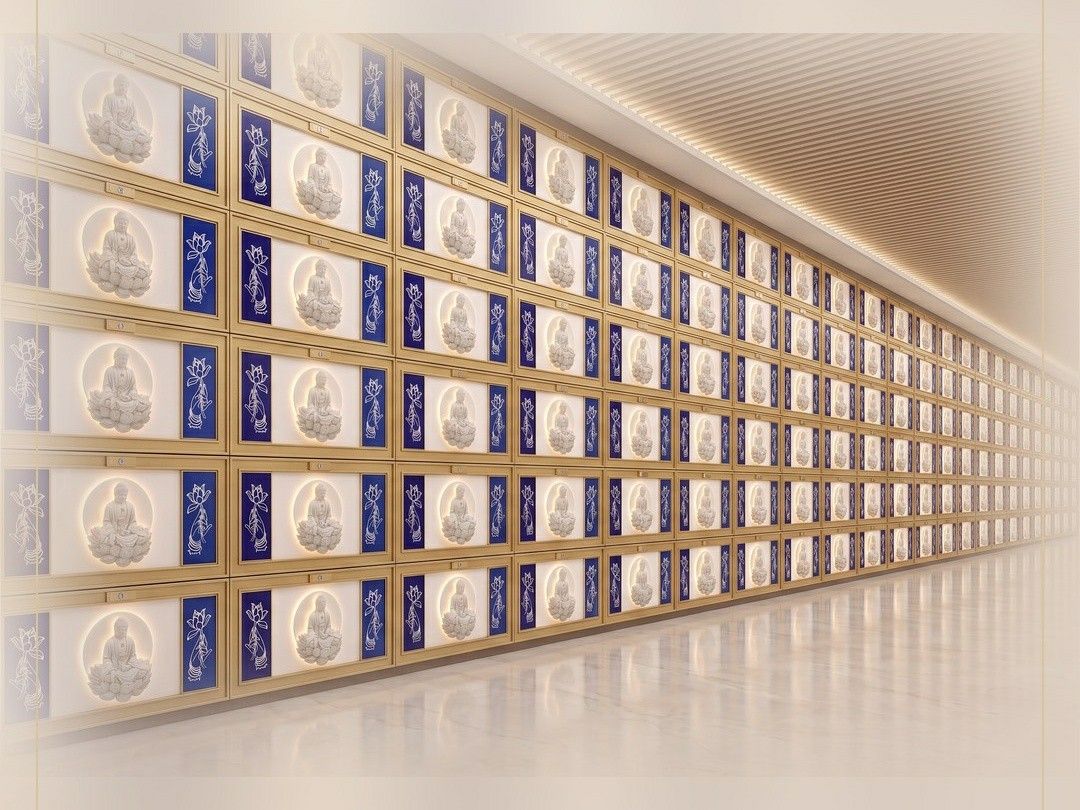
The expensive golden tier at 1.4–1.6 m is "visible but out of reach" for a wheelchair user, while the cheapest low tier at 0.4–0.8 m is actually within arm's reach.
So a columbarium that genuinely addresses accessibility will reserve a number of accessible niches at the lower level, and will not make them the worst positions simply because "low is cheap". Pricing purely by eye level shuts a group of families out of the room.
Two more numbers for the fit-out: offering table surface height 0.75–0.85 m, with knee space beneath (at least 65 cm high and 45 cm deep); and if the handwashing tap is sensor-operated, the sensing zone must be below 0.9 m, or a seated person cannot trigger it.
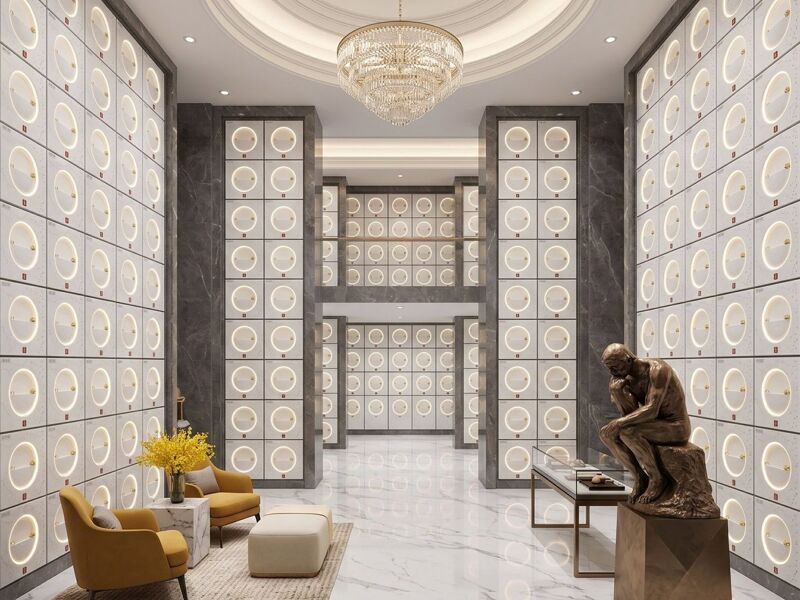
Floor friction coefficient in a columbarium should be no lower than 0.5, and must still hold when wet. Acid-etched or grooved stone is fine. Do not use polished surfaces, and do not use deep-pile carpet — carpet rucks under a wheelchair and becomes a trip hazard.
Handrail height should be 850–900 mm, continuous with no breaks, radiused at corners, and turned down 100 mm to terminate at the ends. Building 1,050 mm is balustrade code height, and it is too high for both elderly people and wheelchair users.
Accessibility in a columbarium is not only about getting through. It is also about being able to rest.
From the entrance to the furthest niche there should be at least two places where a person can sit down, with armrests and a seat height of 0.45 m. That number is more substantial than any decoration. The dignity of a columbarium hall is set by the slowest person walking through it.
Q: An old columbarium has no lift. Can one be added?
In most cases an external lift can be added, subject to structural capacity and fire separation distances. Where it cannot, step back: make the ground floor a complete accessible memorial area, so that someone who cannot go upstairs can still complete the rites on the ground floor.
Q: Will accessible niches be hard to sell?
The opposite. Families with a wheelchair user will seek them out specifically, and those buyers decide quickly and stay loyal. The genuine differentiation in a columbarium is often in exactly the positions that nobody else bothers to provide.
Q: Can a temporary ramp be used?
Yes, but someone must be responsible for putting it out and taking it back. The biggest problem with a temporary ramp is that it is not there when it is needed. A fixed ramp is always better.
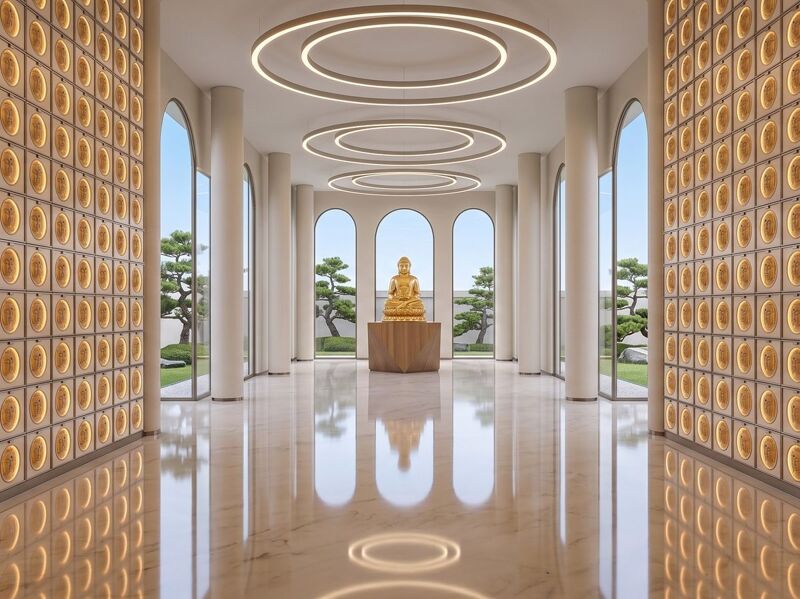
Accessibility is not an add-on for a minority. It is the most basic dignity this industry can offer: that a person can still walk to their relative by themselves, right to the end. The four gates of a columbarium hall — the door, the lift, the aisle, the sightline — are each only a handful of numbers. But those numbers decide how many more years a family can keep coming.