WeChat: (+86)13978873330 Email: 381784025@qq.com

WeChat: (+86)13978873330 Email: 381784025@qq.com

A 10 mm difference in riser height is imperceptible over a hundred trips and obvious over ten years Half the people who use a columbarium stair are over sixty so this parameter cannot be set to office-building standards.
These two numbers are a pair: the shallower the tread, the higher the riser, and the more tiring the climb.
Residential stairs commonly use 260 × 175; public buildings commonly use 300 × 150. For a columbarium I recommend 280–300 × 150–160, at the public-building end of the range.
Columbarium users include a high proportion of elderly people, so the tread should be shallow rather than steep. 300 × 150 is the least tiring combination.
An adult's level walking stride is 600–700 mm; over 65 it is mostly 550–600, and over 80 it may be only 450.
A 280 mm tread plus shoe-length allowance lands right at the lower bound of an elderly person's stride. Make the tread 260 and an elderly person has to come down sideways — a movement with a high fall rate.
Going down is three times more dangerous than going up. Columbarium traffic runs both ways and on Qingming afternoon more people are going down than up.
More than 18 consecutive risers and people lose their rhythm. Codes generally require a rest landing at no more than 18.
For a columbarium I recommend 12–14 risers per flight. With a 3.6 m floor-to-floor and a 150 riser, that is exactly 24 risers — two flights with one landing between them.
Landing depth should be no less than the stair width and no less than 1.2 m. Elderly visitors to the niche areas often pause on the landing, and 1.2 m lets two people pass.
850 is adult handrail height; 650 is the height for children and for wheelchair users (lower section).
For a columbarium stair I recommend both. An elderly person grabbing at 850 is instinct, but when leaning forward on the way down, 650 is steadier.
Handrails must be continuous and must not break at corners. A 200 mm gap means the hand has to let go once — and that instant is the risk.
1.2 m = two people passing. If a columbarium stair is built at only 0.9 m, two people meeting means one has to retreat to a landing.
It is more obvious in an evacuation: stair egress capacity is calculated at 40–50 people per metre of width per minute, so 1.2 m gives roughly 50–60 people per minute. A 2,000-niche columbarium at a Qingming peak of 300 people per hour is theoretically sufficient — but that is a "flowing" state, and in practice you discount it by 30%.
For a columbarium stair, 1.2 m is the floor and 1.5 m is safer.

Slip rating: stairs sit at the edge of a wet zone; I recommend R11. Columbarium floors are mopped often and rainwater is carried in on soles.
Nosing: add a 20–30 mm anti-slip strip in a colour that contrasts with the tread. Depth perception declines with age, and a single-colour tread makes the step "disappear."
Drainage slope: outdoor stairs get a 1–2% drainage slope; indoor stairs get none (it would be slippery) and rely on the anti-slip strip instead.
One more detail: do not put a projecting nosing on the tread edge. A 20 mm projection may look "visible," but an elderly person's toe catches on it easily.
A drawing marked 1.2 m is the structural clear width. Plaster at 15–20 mm per face skirting at 15 mm, handrail projection 60–80 mm — deduct all three and the actual clear width of a columbarium stair is only 1.05 m.
If handrails go on both sides at 70 mm each, an elderly visitor in the niche area has to turn 45 degrees to let someone pass.
At acceptance measure between the inside faces of the handrails, not wall to wall. On a columbarium stair, 100 mm is the difference of one person.
If every floor of a columbarium stair looks the same, people lose their bearings halfway up. Getting off on the wrong floor is routine in niche areas, and one floor wrong is dozens of niches.
The fix is simple: paint each landing a different colour, and mark "3F" on the stair side wall. In the niche areas you can also put a small wayfinding board on the landing showing the niche number range on that floor.
Q: Can the stairs be stone?
A: Yes, but flamed or bush-hammered, never polished. Polished stone drops below a 0.3 friction coefficient when wet.
Q: Does the stairwell need daylight?
A: Yes. Where natural light is insufficient, tread illuminance should be no less than 100 lux, with a clear light-level change at the top and bottom.
Q: Can we build only a lift and no stairs?
A: No. A lift is vertical transport; a stair is an evacuation route. One cannot replace the other.
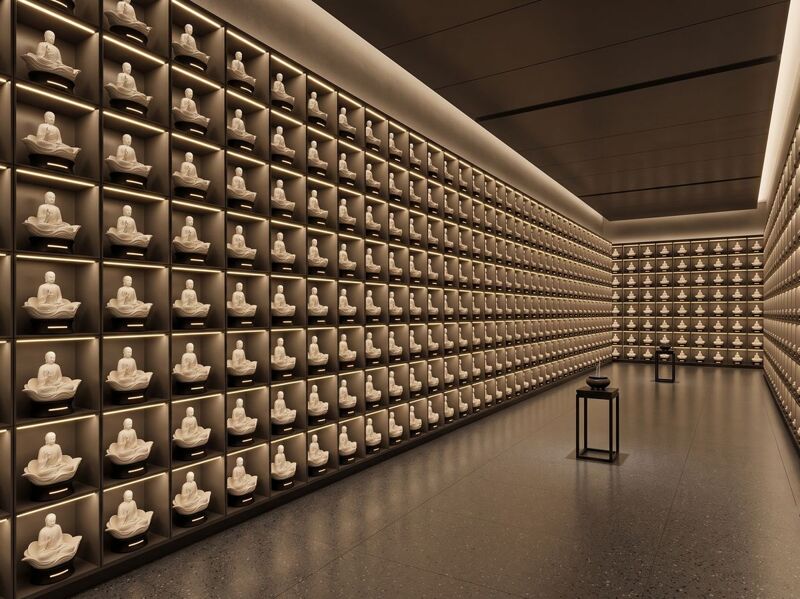
For a columbarium stair: tread 280–300, riser 150–160, 12–14 risers per flight, 1.2 m landing, two handrails at 850 and 650, width no less than 1.2 m. A columbarium stair is not a component that merely "gets you through" — it is the place an elderly visitor walks twice on every visit. Ten millimetres less riser height, over ten years, is a great many falls that do not happen.