WeChat: (+86)13978873330 Email: 381784025@qq.com

WeChat: (+86)13978873330 Email: 381784025@qq.com

The rest area is the space most often "tucked into a corner while we were at it." But in a columbarium the time spent waiting is often longer than the time spent worshipping — put it in the wrong place and it might as well not exist.

A columbarium rest area has to satisfy two conditions at once and they often conflict.
Near the exit: so elderly visitors can come out and wait, so people can duck out for water, so leaving is easy.
With the niche zone in sight: while waiting family members need to be able to see whether their people are still inside If they cannot someone keeps walking back to check and the aisle gets occupied over and over.
The compromise: within 15 m inside the exit, at a point where the sightline cuts diagonally into the main aisle.
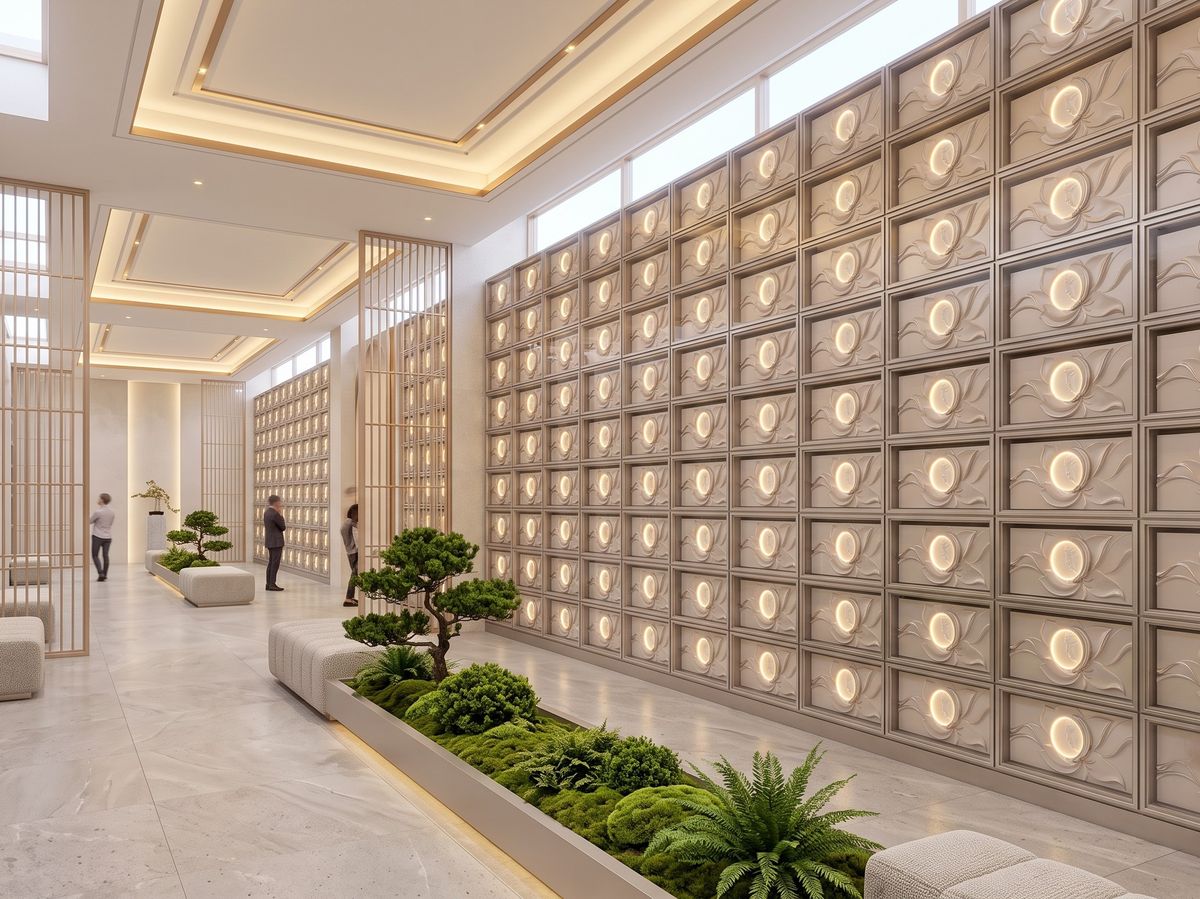
The best position for a columbarium rest area is the corner between the foyer and the main aisle — not at the deepest point, and not outside the door.
Estimate simultaneous resters at 10–15% of peak-hour footfall.
A medium columbarium at a Qingming peak of 300–400 people per hour has 30–60 people resting at once. But they do not all sit — most sit for only 3–5 minutes.
At "8–10 people served per seat per hour," 30–60 people needs 4–8 seats. Since elderly visitors and their companions usually sit in pairs, 10–15 seats is reasonable. A large hall with more than 5,000 niches should provide 20.
This is the minimum for "two people sitting side by side without touching elbows." Below 550, strangers instinctively leave a seat between them and the usable capacity halves.
Each seat occupies 0.6–0.8 m² including circulation Ten seats in a columbarium rest area means 10–12 m².
Suggested arrangement: groups of three or four with 900 mm between groups. With a long continuous bench, the person in the middle makes two others get up.
A columbarium rest area cannot use high partitions. The sense of space here is held up by being able to see far; put a partition in and it becomes a bus waiting room.
Keep furniture below 750 mm (430 seat plus back), so the sightline at 1.2 m and above passes over it into the main aisle.
Plants are fine, but at the side, no taller than 900. A tall plant in the middle is the most common mistake in columbaria.
Drinking water: filtered or bottled, at one side of the rest area, not in the centre. Spout height 900–1,000, reachable from a wheelchair.
Sockets: phone charging is a genuine need. One per five seats, at 300 mm (floor level) or 900 mm (counter level).
Bins: two streams is enough — recyclable and other. Bottled water and tissues dominate columbarium waste.
Add one more: a wall clock There is no time cue inside a columbarium, and people lose track of closing time.

Chanting from the worship area children crying, PA announcements — all of it converges on the rest area. Columbarium reverberation time is 1.2–1.8 s, and sound travels farther than you expect.
The fix is not a partition wall but absorption: perforated panels or soft padding on the ceiling, a fabric panel on the wall Those two bring reverberation under one second and voices stop "stacking."
In a columbarium rest area, quiet matters more than spaciousness.
Do not give the children's waiting area its own room. Put it in one corner of the rest area.
The reason is supervision: put a child in a room you cannot see into and parents are not at ease; put it in a corner of the columbarium rest area where it is visible at a glance and it actually gets used.
The children's area floor should be soft (rubber or carpet), furniture without sharp corners nothing taller than 600. Children mostly cannot sit still — a 2 × 2 m activity patch is more useful than a row of small chairs.
For a columbarium with 2,000 niches: a rest area of 14 seats and 12 m² — two groups of four against the wall, two groups of three in the middle, 900 aisles between; one water dispenser, three sockets, two bins, one clock.
This configuration holds 40 people at once at Qingming peak (including standing), which is enough. If the columbarium exceeds 5,000 niches, scale proportionally to 20 seats and 18 m².
Q: Can the rest area have a television?
A: Not for entertainment content. It can show the facility's memorial footage or announcements, with volume below 55 dB.
Q: Should there be fragrance?
A: No. Odour control in a columbarium comes from ventilation not masking. Fragrance mixed with incense smells worse.
Q: What flooring?
A: Same as the main aisle — matte stone or homogeneous tile, slip rating R10. No carpet: high cleaning cost and it traps dust.

For a columbarium rest area, location beats area: within 15 m inside the exit, with a diagonal sightline into the main aisle, 10–15 seats, 600 spacing, no partition above 900. A columbarium rest area is not a waiting room — it is the place that lets a family keep looking in that direction while they wait. That matters more than five extra chairs.