WeChat: (+86)13978873330 Email: 381784025@qq.com

WeChat: (+86)13978873330 Email: 381784025@qq.com

Six metres is the threshold where a space starts to feel ceremonial. That sentence is worth several hundred thousand — but the more valuable half is the second clause: do not place niches in the void. Get it right and the space stands up; get it wrong and the extra money becomes invisible waste.

Only when the upward angle of vision reaches 30 degrees does a space feel as though it "rises." In a niche area with a 3 m floor-to-ceiling, a person standing in it has less than twice their own height above their head; take the void to 6 m and that ratio passes 1:2, and the space lifts.
That is calculated from visual proportion, not aesthetic preference. The difference between 5.5 m and 6 m is visible to the naked eye; the difference between 6 and 8 m is nothing but cost.
For a 800 m² columbarium with 2,000 niches, a void of 150–200 m². Above 25% and the heating and cooling load climbs steeply — in winter it becomes too cold to stand in.
Below 10% and the void is purely symbolic, invisible from the aisle mouth, which means it might as well not exist. The void should sit on the central axis between the main entrance and the Buddha image, so people actually walk beneath it.
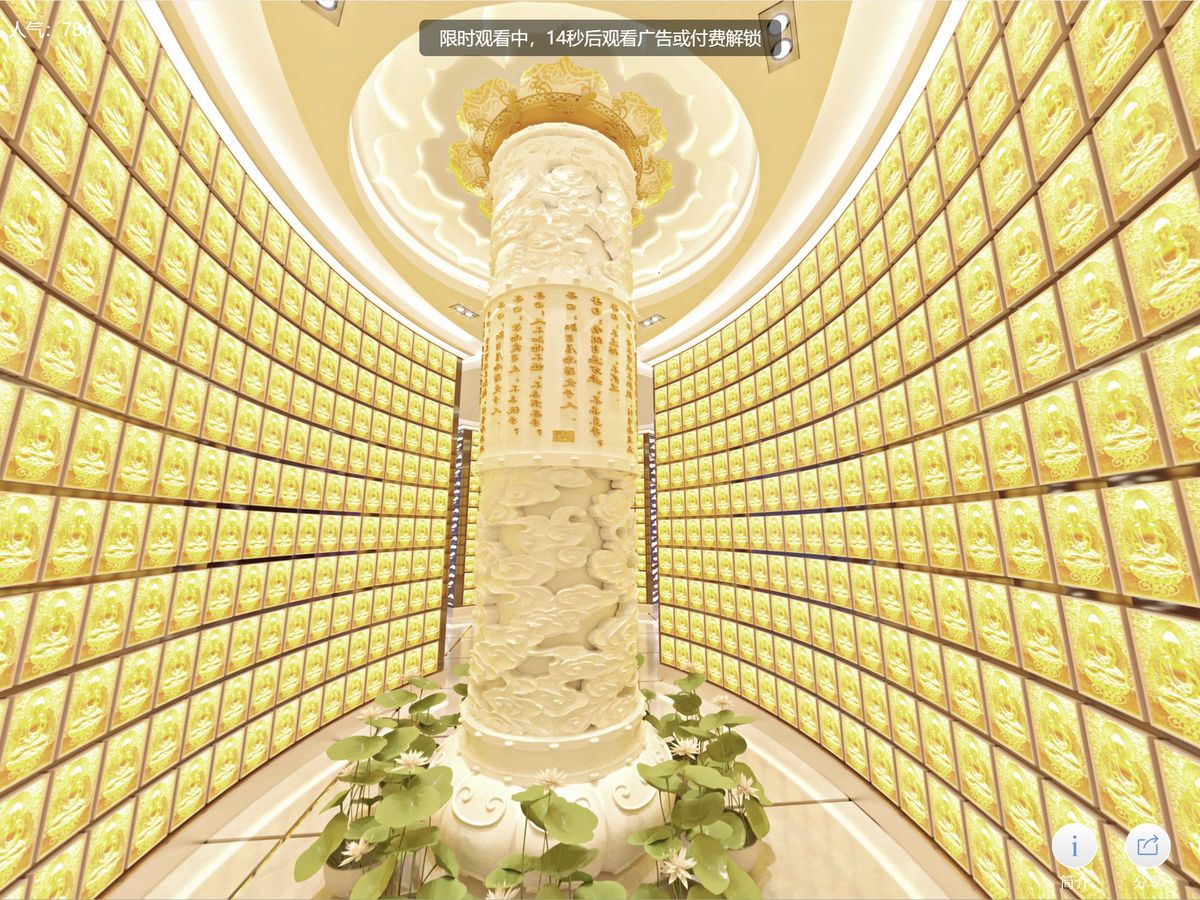
Placing niches in the void has two consequences: the upper niches get no daylight and the lower niches have people walking over their heads.
The first is a lighting problem, the second a psychological one. A family standing in the void looks up and sees other families' door panels; the person kneeling below has a row of feet above their head. This is the one spatial relationship a columbarium must never create.
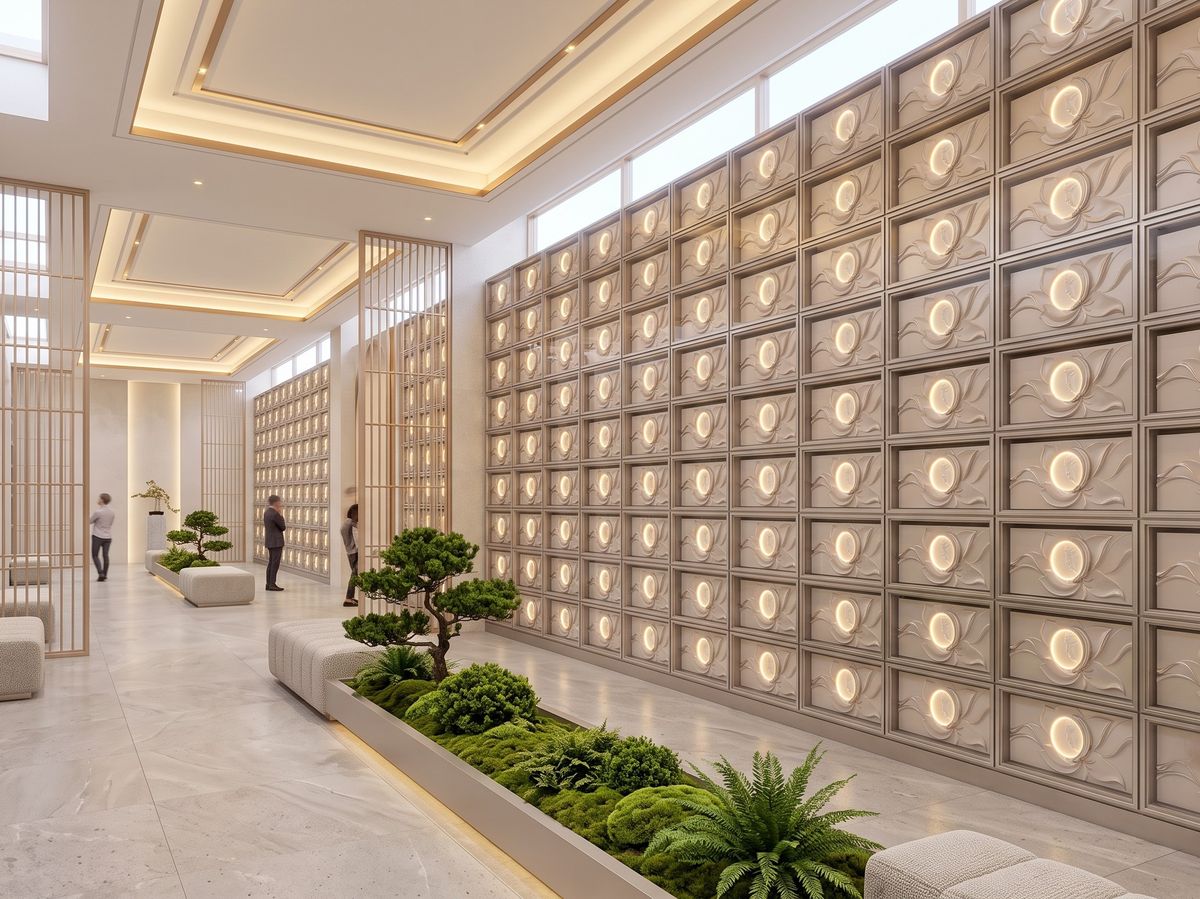
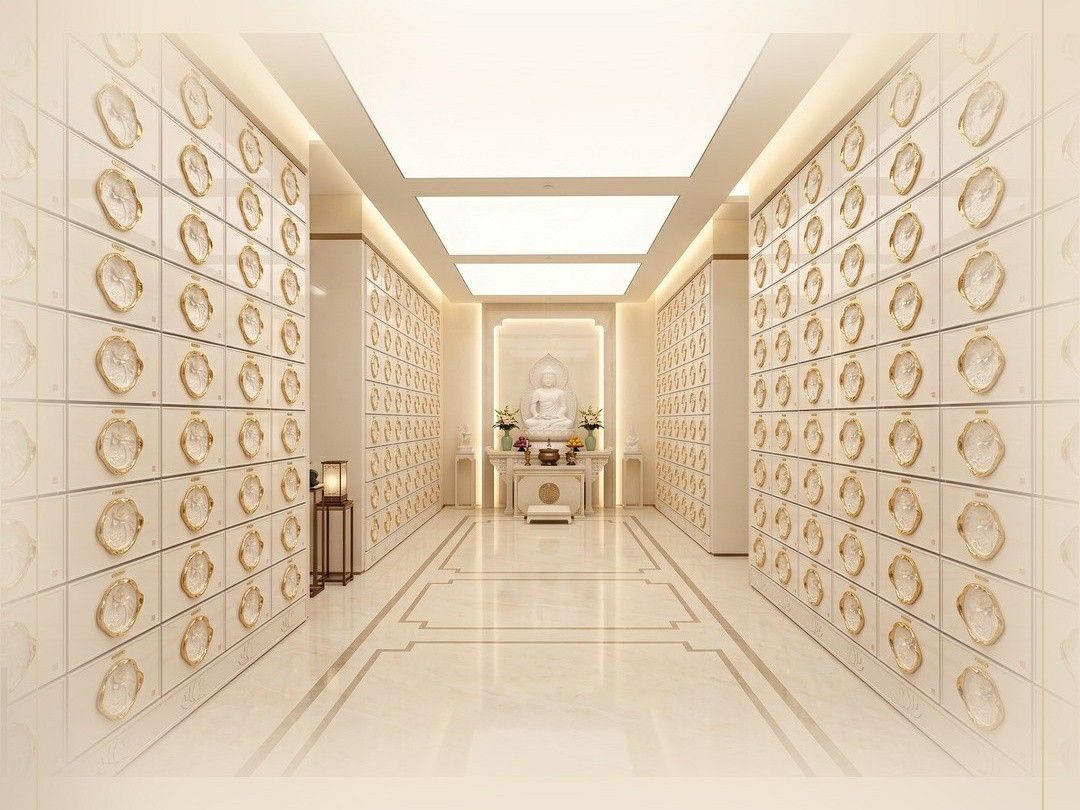
So the void is reserved for circulation the Buddha image and the offering tables. Niches go to the two sides where the floor-to-ceiling is normal.
Cost per square metre rises 15–20%, mainly from three items: formwork and scaffolding, the extra external wall area from the greater height, and the length of air-conditioning ductwork.
If the budget is tight, do a partial void: 6 m only along an 8 m wide central axis, 3.6 m to either side. Cost halves and about 70% of the visual effect survives. This is what I most often recommend for small and medium columbaria.
Once the void exceeds 6 m, fire code treats it as an atrium: smoke curtains with at least a 500 mm drop below the slab, plus natural or mechanical smoke extraction at six air changes per hour.
There is also a more practical problem: hot air rises. In winter the top of a 6 m void can reach 24 °C while the floor where people stand is 14 °C — those 10 degrees are heating burned for nothing. The answer is stratified air conditioning: supply air only below 3 m, no diffusers at the top. That alone cuts heating energy in a columbarium by 30%.
In summer it reverses: cool air sits at the bottom and the top of the void becomes stuffy. So the top still needs an extract group to pull the accumulated heat out.

With a 6 m void light fittings sit more than 8 m above the floor including the ceiling void, so changing a lamp means scaffolding. Three things must be solved at the top:
Provide a catwalk or maintenance access at least 600 wide; or give each fitting a motorised lowering point; or mount all the lighting on the side walls as wall-washing, off the ceiling. Half the lamps in a columbarium failing within three years is usually this.
The higher the void, the longer the reverberation. At 6 m, a columbarium reverberates for 2.0–2.5 seconds; chanting "stacks" and speech becomes unintelligible.
Absorption is mandatory: perforated acoustic panels on the ceiling, fabric or timber grilles on the walls. The target is to bring reverberation under 1.2 seconds. Quiet in a columbarium does not mean "no sound" — it means sound that does not trail.
An 800 m² columbarium: a 6 m void over an 8 m wide, 24 m long central axis (192 m², 24% of the total); niches at 3.6 m floor-to-ceiling on both sides; the Buddha image at the end of the void with a 5 m offering area in front; perforated acoustic ceiling, timber grilles on the side walls; lighting as high-level wall-washing along both sides, off the ceiling.
Q: Is a 4.5 m void acceptable?
A: For small and medium columbaria, yes. At 4.5 m there is no sense of oppression, only a less pronounced feeling of "rising." On a tight budget, 4.5 m is far better than 3.6 m.
Q: Can the void have a mezzanine?
A: A mezzanine is possible, but clear height beneath must not fall below 2.6 m, and the mezzanine itself should carry only circulation, not niches.
Q: Should there be skylights?
A: Possible, but keep them to 5–8% of the roof area and avoid direct sun onto the niche areas.

A columbarium void: 6 m, no more than 25% of total area, no niches inside it, a partial void saves half the cost, leave maintenance access at the top, bring reverberation under 1.2 seconds. The sense of space in a columbarium is that moment when someone looks up, not a number on an area schedule — give the void to people and push the niches to the sides, and the money is well spent.