WeChat: (+86)13978873330 Email: 381784025@qq.com

WeChat: (+86)13978873330 Email: 381784025@qq.com

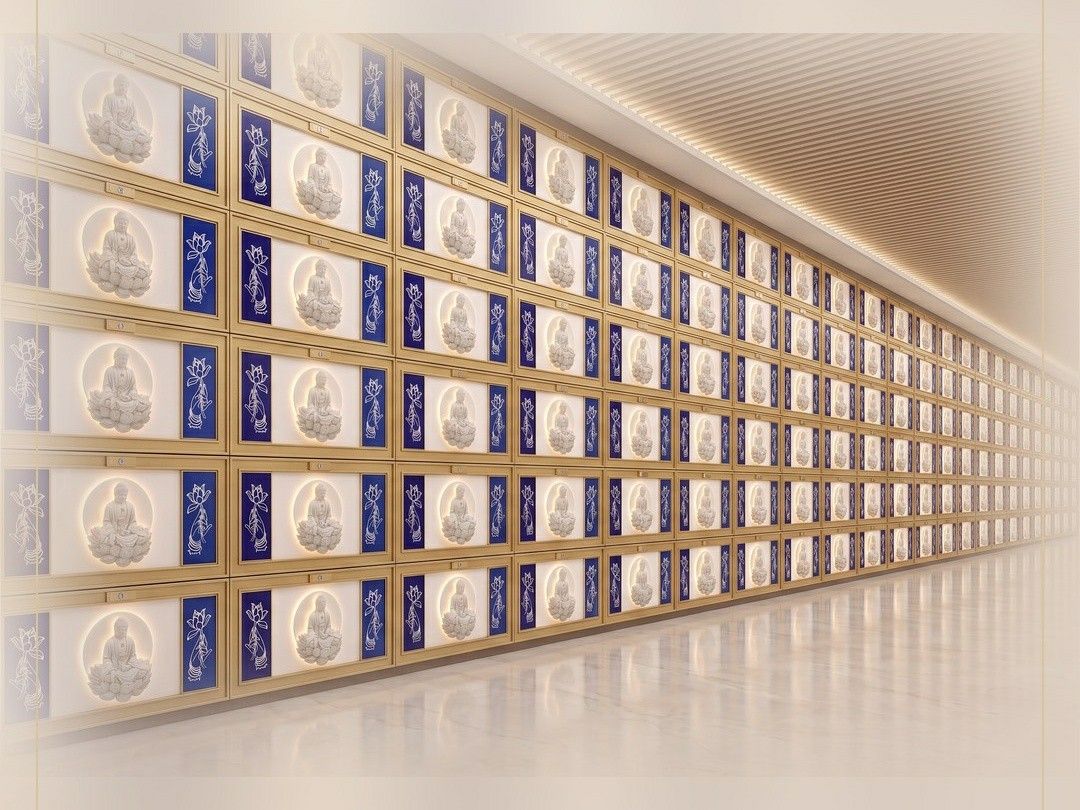
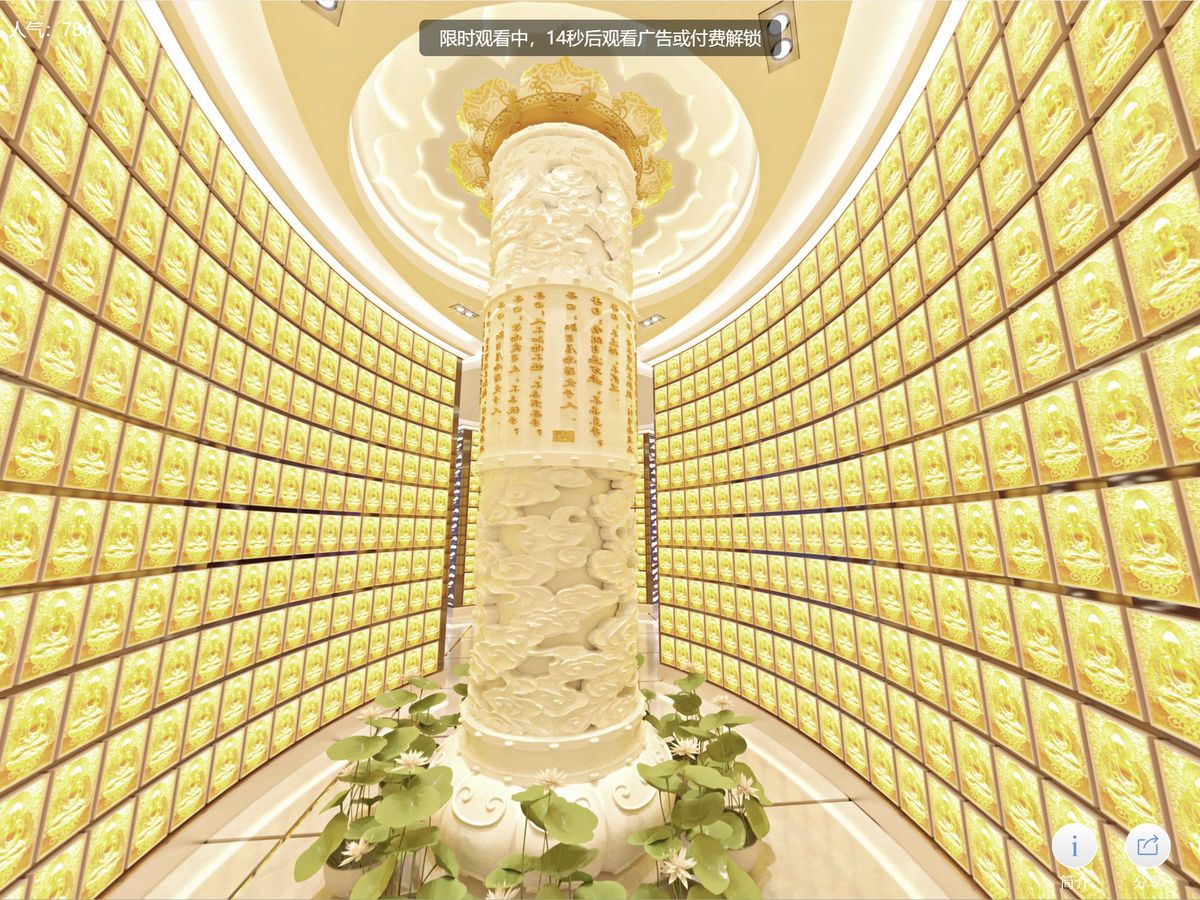
Most people look only at the finishes What really decides whether a hall feels expensive and whether people stay is clear height 3.2 m is the industry's stable line; below 2.8 m, no amount of good material can overcome the sense of oppression. The figure is not an aesthetic preference — it is built up layer by layer from rack sprinklers and lighting.

Add from the bottom:
Rack height 2.6 m (twelve tiers × 300 mm, plus skirting and top closure panel).
Sprinklers and pipework 0.3 m. A sprinkler head sits at least 75 mm below the slab, and with mains, branches and insulation the practical allowance is 250–300 mm.
Lighting and access 0.1 m.
Construction and settlement allowance 0.2 m.
2.6 + 0.3 + 0.1 + 0.2 = 3.2 m. That is the calculation for "racks to full height services above".
If a hall uses only eight tiers (2.2 m), 2.8 m clear height is enough. So clear height and tier count are decided together and cannot be discussed separately.
Oppression is not a mood; it is the physiological response to a compressed field of view.
Standing eye height is 1.5–1.6 m and a normal upward angle is 15–20 degrees. At 2.8 m clear height, standing 1.5 m in front of a rack, the upward angle is about 35 degrees and you can still see the top trim. At 2.4 m, the same distance gives nearly 50 degrees and the whole field of view is rack, so people instinctively step back.
Step back to where? Into the aisle That is the root of the circulation problem in low-ceilinged halls — the aisle is not too narrow, people are being pushed out of the niche zone.
A drawing says 3.2 m; on site it measures 2.9 m, and the difference is a beam.
The height under the beam is the usable height. In a hall on an 8 m column grid, main beams are commonly 600–700 mm deep, leaving 2.5–2.6 m below them — and the rack cannot then reach twelve tiers.
The correct site procedure: find a beam and measure from its soffit to the floor. That number is what decides whether the design tier count can be achieved.
The order cannot be reversed. Rack first, clear height second:
1. Fix tier count and tier height → overall rack height. 2. Rack height + sprinkler 0.3 + lighting 0.1 + allowance 0.2 → required clear height. 3. Check the required clear height against the height under the beam.
Do it the other way — declare "3.2 m clear" and then arrange racks — and you easily end up with twelve tiers and nowhere to put the sprinklers. The top door opens but not to 90 degrees, and the urn cannot come out. That is the most common cause of rework.

Columbaria often have a suspended ceiling, to hide services, conceal lighting and control reflection.
A flat ceiling typically hangs 300–400 mm below the soffit; add 100 mm for fittings and you have lost half a metre. A hall designed at 3.2 m ends up at 2.7 m and the rack can only reach ten tiers.
That is why halls with generous height often skip the full ceiling and use local ceilings or a spray-painted soffit. Spraying the services dark makes them visually disappear and costs no height at all. It is the best-value trade in columbarium design.
Every extra 0.5 m of clear height adds about 17% to the air volume for the same floor area and raises the cooling load by 8%–12%. In an 800 m² hall, going from 2.8 to 3.4 m needs 15–20 kW more plant capacity.
That cost is permanent. A niche is sold once; the air conditioning runs for twenty years So higher is not better: 3.2 m is the balance point — enough for twelve tiers without letting dehumidification and cooling run away.
In humid southern regions, extra height also needs extra dehumidification, or the upper volume stratifies and the top tiers end up damper than the rest.
Take a laser measure and check four things:
1. Centre of the hall: soffit to floor. 2. Under the beam: soffit to floor — this is the minimum. 3. Rack top to beam soffit: this clearance must be ≥ 0.4 m, or the sprinklers will not fit. 4. Under the ceiling: finished clear height.
The third is most often overlooked. Plenty of halls run the rack up to the beam, looking "fully utilised", when in fact they have traded away fire inspection.
Q: If clear height is short, can the rack be lowered and tier height compressed?
A: Yes, but below 280 mm a standard urn has to go in and come out at an angle. That trades applicability for tier count, which is a bad trade.
Q: An old factory conversion with over 4 m clear height — is that better?
A: The sense of space is better, but cooling and dehumidification cost more and the upper stratification has to be handled Tall volumes need stratified supply air, or the top is stuffy in summer and the bottom cold.
Q: Does clear height affect niche prices?
A: Indirectly. In a tall hall the premium on middle tiers is more pronounced because sightlines are open; in a low hall the price spread between tiers flattens.

The 3.2 m of clear height in a columbarium is 2.6 m of rack plus 0.5 m of services plus allowance — not a designer's preference. Below 2.8 m the niche zone pushes people away; above 3.4 m the air conditioning bill runs for twenty years. In this industry the expensive things are never the materials; they are whether these invisible dimensions were calculated correctly.